You can own the nicest furniture and still feel your room is awkward. Usually the problem isn’t the stuff, it’s the layout. A bad arrangement makes a room feel cramped, dark, and hard to move through. A good one makes even a small room feel calm and open.
If you’re wondering how to organize room layout the right way, this guide walks you through it. You don’t need a designer or a big budget, just a plan and a free afternoon.
Step 1: Decide What the Room Is For
Before you move any furniture, define the room’s job. A bedroom is for sleep, but maybe it’s also your study spot. A living room might be for family time, TV, and guests.
List the two or three main activities the room needs to support. Your layout should serve those first and everything else second.
Step 2: Measure the Space
Grab a tape measure and write down the length and width of the room. Note the position of doors, windows, outlets, and any fixed features like built-in shelves. Then measure your major furniture, too.
Measuring first saves you from dragging a heavy wardrobe across the room only to find it doesn’t fit. If you like, sketch a quick floor plan on paper, or use a free app, and try different setups before you lift anything.
Step 3: Clear the Room First
Take out anything that doesn’t belong and declutter before you arrange. If the room is full of loose items, no layout will look good. Sort things into keep, donate, relocate, and trash, and remove the extras.
Fewer items mean more usable space, and you’ll see the room’s real potential. If you need help with this part, read our guide on how to organize your room step by step.
Step 4: Choose a Focal Point
Every good layout has a focal point, the thing your eye goes to first. In a bedroom, it’s usually the bed. In a living room, it might be a window, a TV, or a fireplace.
Arrange the main furniture around that focal point. Don’t push everything against the walls just because it feels neat. Pulling a sofa slightly forward, for example, can make a room feel more intentional and cozy.
Step 5: Place the Biggest Pieces First
Start with the largest items: the bed, sofa, wardrobe, or desk. Once the big pieces are in the right spot, the smaller ones are easier to arrange.
A few guidelines help:
- Put the bed where you can see the door but not directly in line with it, if possible.
- Keep tall furniture, like wardrobes and bookshelves, against walls so they don’t block light.
- Place a desk near a window for natural light.
- Avoid blocking doors, windows, and heating or cooling vents.
Step 6: Create Zones
Think of your room as small zones: a sleep zone, a work zone, a storage zone, a relaxing zone. Zones keep activities from mixing and make a room feel organized, even if it’s tiny.
You can separate zones without walls. Use a rug under the seating area, a bookshelf as a divider, or a different lamp over the desk. In a small bedroom, a corner desk with a chair and lamp can create a work zone without taking much floor space.
Step 7: Keep Clear Walkways
A good layout has good flow. You should be able to walk through the room without squeezing past furniture or stepping over things. Aim to leave at least 75 to 90 centimeters, about 30 to 36 inches, for main walkways.
Walk the paths you use every day: door to bed, bed to wardrobe, desk to window. If any route feels tight, move a piece or remove it. Clear pathways make a room feel bigger and safer.
Step 8: Add Balance and Finishing Touches
Once the furniture is in place, step back and check the balance. A room feels off when all the heavy pieces sit on one side. Spread visual weight around the room. If a big wardrobe is on the left, add a tall plant, shelf, or lamp on the right.
Then add light and personal touches:
- Use mirrors to bounce light and make small rooms feel larger.
- Layer lighting with a ceiling light, a lamp, and a warm bedside light.
- Add a rug to define the space and soften the room.
- Keep surfaces mostly clear, with just a few items you love.
Layout Tips for Common Rooms
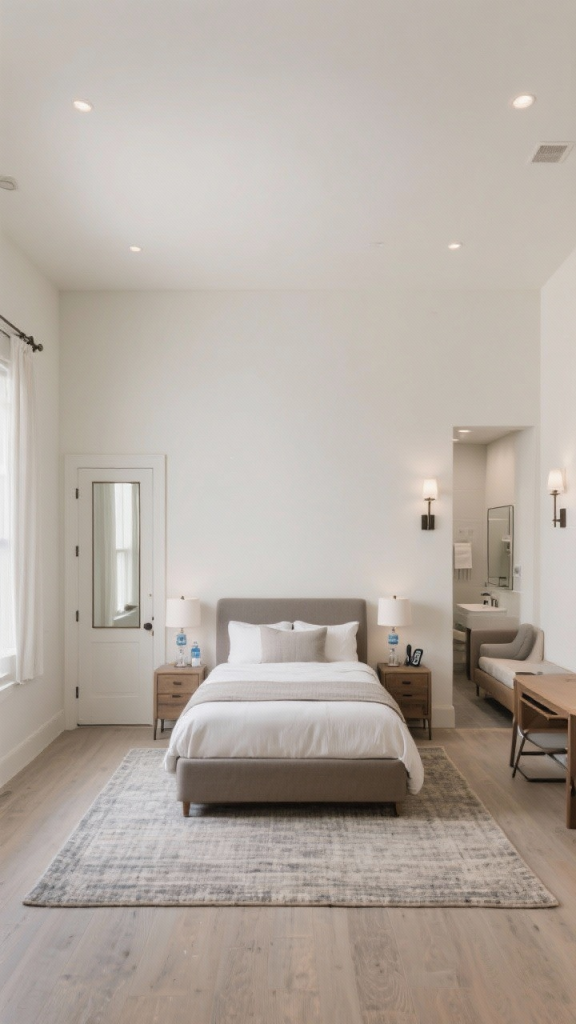
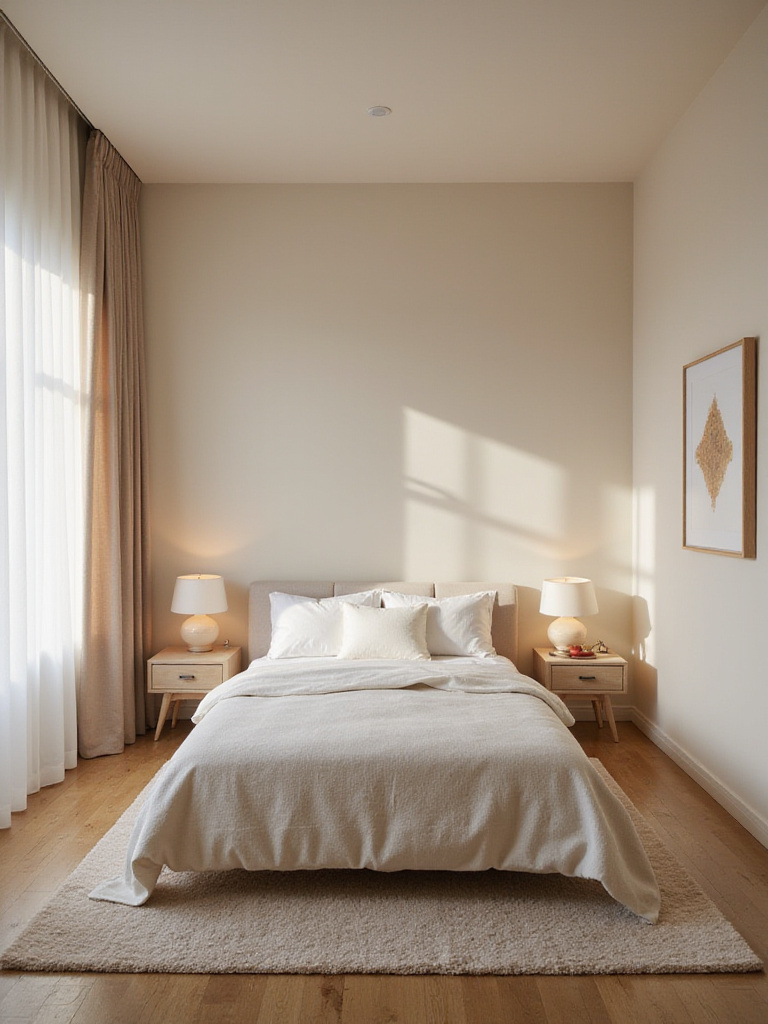
Bedroom: Place the bed against the wall opposite the door if you can. Keep nightstands on both sides and leave space to walk around the bed. Store extra items under the bed or on wall shelves.
Living room: Arrange seating to face each other for conversation, not just the TV. Keep a coffee table within easy reach but leave room to move around it.
Small rooms: Choose furniture that does double duty, like a storage bed or fold-down desk. Think vertically with tall shelves and wall hooks to save floor space.
Common Mistakes to Avoid
- Pushing everything against the walls. It can make a room feel empty and stiff.
- Buying furniture before measuring. Always check dimensions first.
- Blocking natural light. Keep tall pieces away from windows.
- Ignoring flow. If you can’t walk freely, the layout needs work.
- Overfilling the room. Fewer, better-placed pieces look best.
Quick Layout Checklist
- Define the room’s purpose
- Measure the room and furniture
- Declutter first
- Pick a focal point
- Place the biggest pieces first
- Create zones
- Keep clear walkways
- Balance the room and add finishing touches
Final Thoughts
Learning how to organize room layout isn’t about following strict rules. It’s about making the room work for how you actually live. Measure first, declutter, pick a focal point, place big items, create zones, and keep paths clear.
Don’t worry if it takes a few tries. Moving furniture around is free, and you’ll know quickly what works. For more help, read our guide on how to organize a bedroom, or our tips for how to organize your room without buying anything.